

QuickSpace SkyWall: A New Way to Flexibly Configure Large Event Halls
Discover an innovative and efficient way to divide large halls visually and acoustically


A large event hall offers endless possibilities. But how can you quickly create multiple conference rooms, workshop spaces, meeting rooms, or private event areas within a single large space?
The QuickSpace SkyWall is an innovative, modular, and inflatable wall that allows for flexible layout of large event and conference spaces. With walls up to 8 meters high, you can create new spaces in no time, without permanent structures or major renovations.
This is how a single large hall is transformed into a flexible event space that adapts completely to the program.
What is a SkyWall?
The QuickSpace SkyWall is a temporary, inflatable partition wall designed specifically for conferences, trade shows, corporate events, and other large-scale events.
The partition is available in various lengths and can be connected in a modular fashion. This allows for a variety of configurations: from a single straight partition to entire zones and rooms.
With a maximum height of 8 meters, the SkyWall makes a striking visual impression even in large convention and event halls.
The result is more than just a temporary wall: you're actually creating a new spatial layout.
Dividing a large hall into multiple event spaces
Flexibility is essential for large events. A venue can be used today for a conference and tomorrow for a trade show or corporate event.
That's difficult with a traditional fixed layout. It is possible with temporary walls, but that often involves a lot of materials, long setup times, and a structure that is primarily functional.
The SkyWall makes it possible to quickly reconfigure large spaces.
For example, you can:
- create multiple workshop spaces;
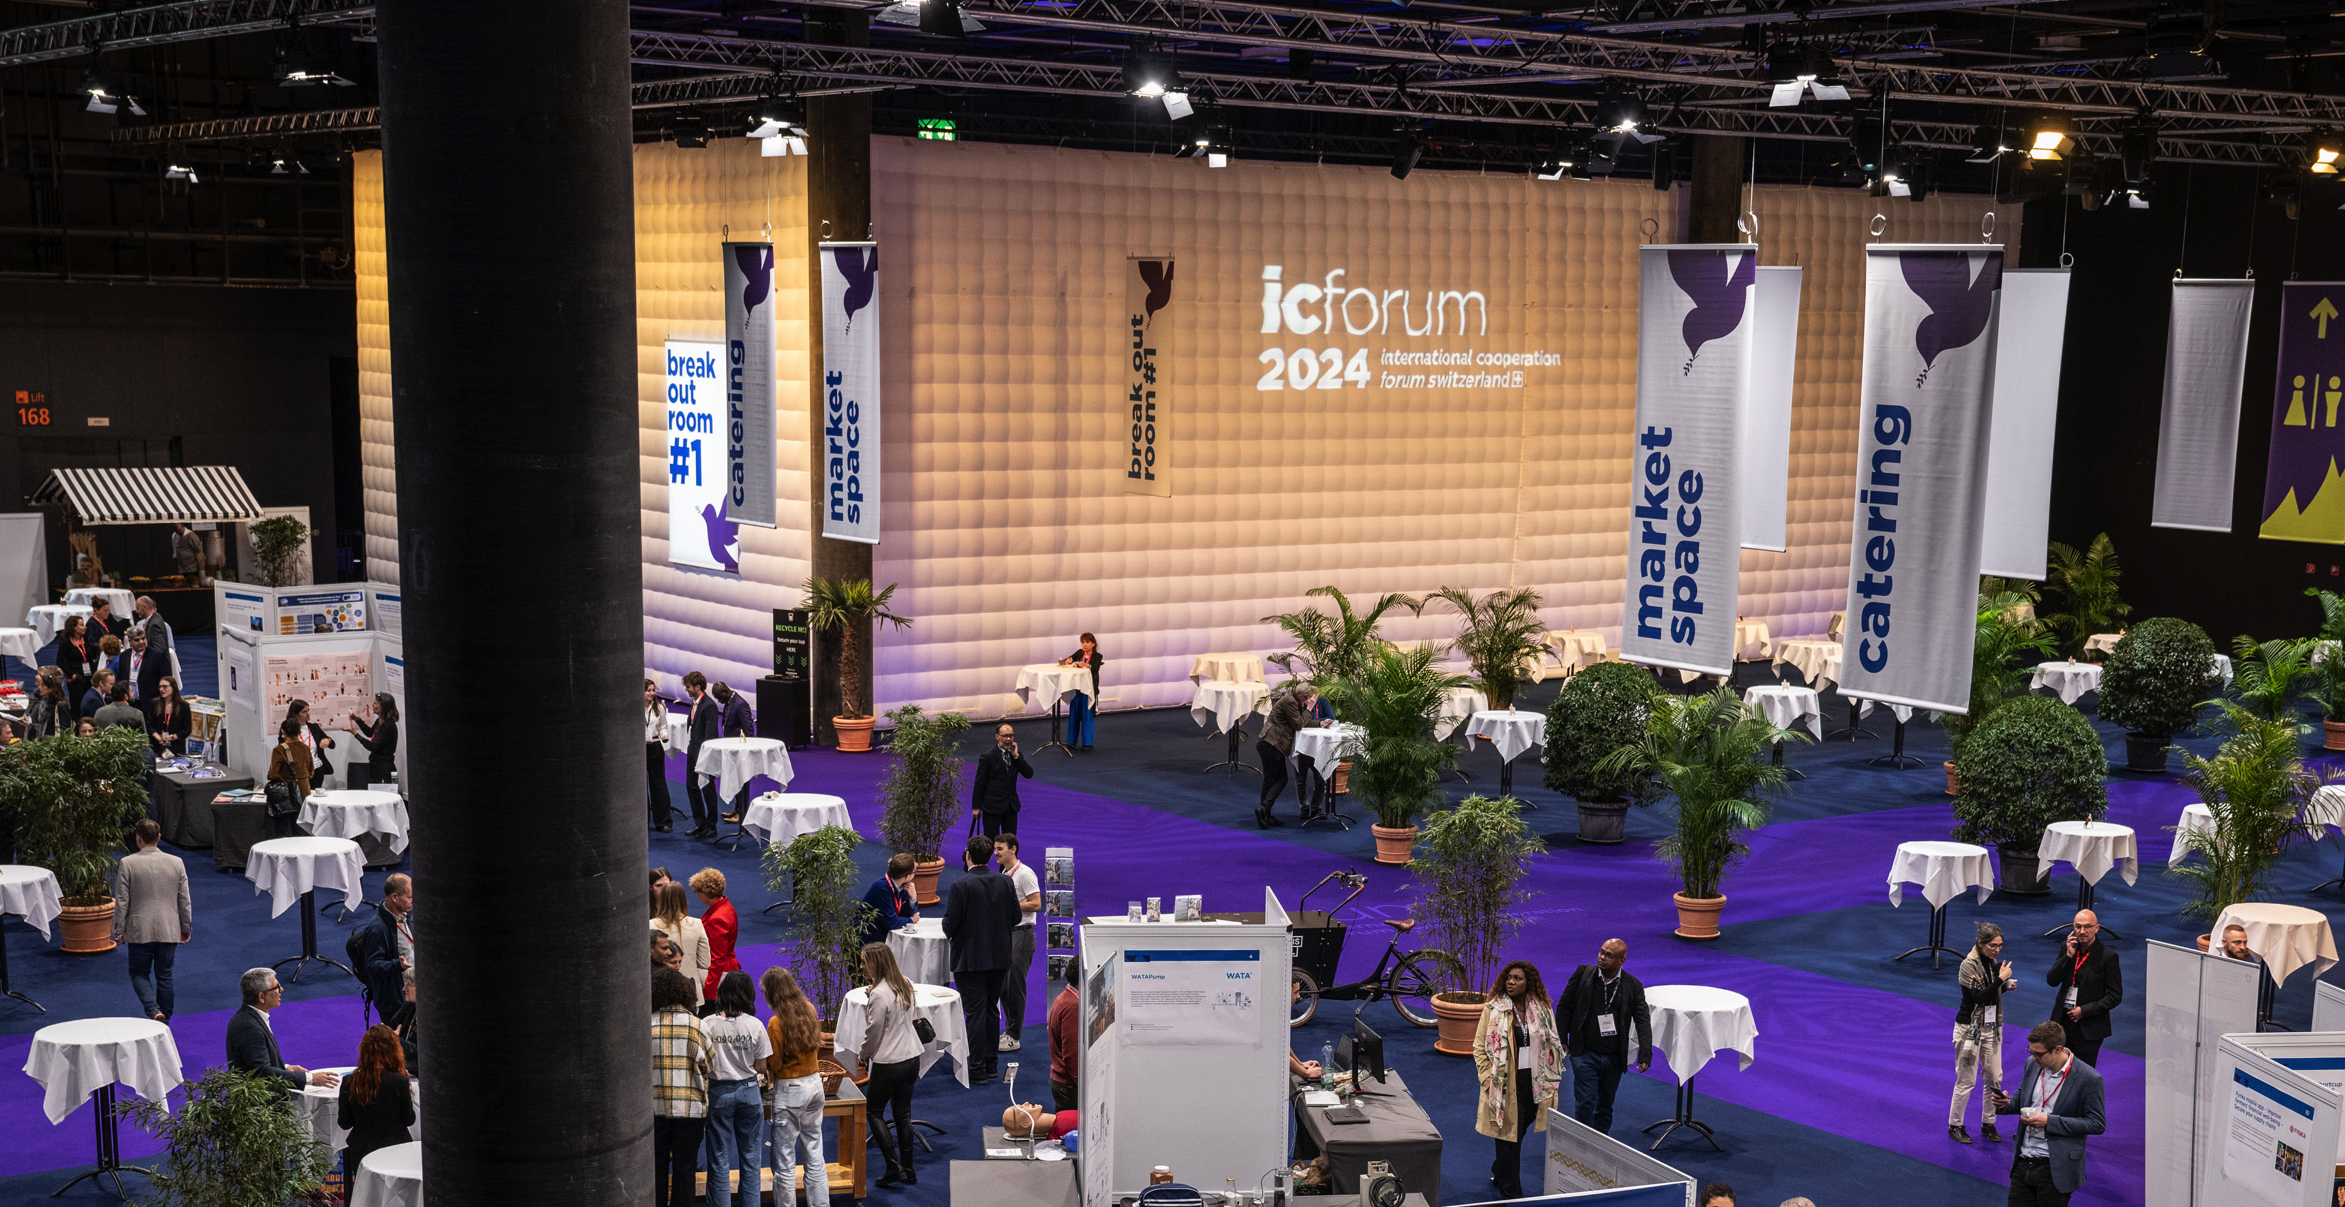
- dividing a large conference room into several breakout rooms;
- set up separate areas for speakers and VIPs;
- create a quiet meeting space on a busy trade show floor;
- to cordon off a backstage or production area;
- clearly separate different zones within an event;
- Transforming a large hall into a completely new event concept.
The layout can be customized for each event.
Inflatable wall of impressive dimensions
The innovative nature of the SkyWall lies largely in its combination of scale and flexibility.
A wall a few meters high is relatively easy to build. A temporary wall 8 meters high that is also lightweight, modular, and quick to install requires a completely different approach.
By incorporating air into the structure, QuickSpace can create large volumes without the need for a traditional, heavy-duty wall structure.
This makes the SkyWall particularly well-suited for large convention centers, event halls, and trade show venues where flexibility and speed are important.
Acoustic Partition for Conferences
One of the SkyWall's main uses is to create spaces where different activities can take place at the same time.
At conferences, multiple sessions often take place simultaneously. A workshop, presentation, or panel discussion requires an environment where participants and speakers can concentrate effectively.
The SkyWall's design is therefore not only intended to provide a visual barrier, but also has acoustic properties.
That makes the wall a great option for situations where you want to divide a large open space into several functional zones.
This can be a major advantage, especially for medical conferences, business conferences, and multi-day events.
A temporary wall that becomes part of the design
A partition doesn't have to be inconspicuous.
Thanks to its large size and distinctive design, the SkyWall serves as an architectural element within an event.
The walls can be finished in various colors and illuminated with LED lighting. In addition, there are options for branding, projection, and other visual applications.
For example, a temporary partition wall can simultaneously:
create space → attract visitors → raise brand visibility → enhance the atmosphere.
That makes the SkyWall an attractive option for event designers and organizers who want to combine functionality and aesthetics.
From conference room to workshop space
One of the most practical uses is creating temporary breakout rooms.
Imagine this: you're hosting a conference with 500 participants in a single large event hall. Throughout the day, there are several concurrent sessions.
Instead of having to keep several smaller rooms permanently available, SkyWalls allow you to create multiple spaces within the same hall.
Afterward, the walls can be removed, leaving the space available for a different setup.
This means that the same square meters serve multiple purposes during a single event.
Also suitable for enclosed spaces
The SkyWall can be combined with an integrated doorway. This makes it possible to create more private spaces as well.
For example:
- VIP lounges;
- boardrooms;
- speaker rooms;
- meeting rooms;
- hospitality areas;
- private workshops;
- production offices.
A glass door also helps maintain an open and high-end look.
Why choose a temporary inflatable wall?
A temporary wall must do more than just function properly. At large events, speed, logistics, appearance, and reusability also play an important role.
The SkyWall combines these features into a single system:
Flexible
The length and configuration can be adapted to the space and the program.
Large-
With heights of up to 8 meters, the SkyWall is suitable for large conference and event halls.
Quick to install
The walls can be assembled and disassembled relatively quickly.
Reusable
The systems are designed to be reused at various events.
Acoustically functional
The wall helps separate different activities within a large space.
: A Visual Statement Through lighting, branding, and projection, the wall can become an integral part of the event design.
A sustainable way to create temporary spaces
More and more event organizers are looking not only at what is technically possible, but also at the impact of temporary event structures.
Reuse is important in this regard.
A SkyWall is not built for a single event. The same system can be used again and again, at different locations and in different configurations.
This is in line with an events industry in which modular, reusable, and circular construction is becoming increasingly important.
What kinds of events is the SkyWall suitable for?
The possibilities are wide-ranging.
Conferences
Create breakout rooms, parallel sessions, workshop spaces, and private meeting areas.
Medical Conferences
Divide large conference rooms into multiple session rooms and create quiet spaces for workshops and presentations.
Trade Shows
Set up clearly defined zones on the exhibition floor or create eye-catching presentation areas.
Corporate Events
Combine receptions, catering, presentations, entertainment, and meetings all in one large venue.
Product Launches
Use the SkyWall as part of the set design and incorporate branding, lighting, and projection.
Festivals and large public events
Create temporary backstage, hospitality, production, or VIP areas.
The Future of Temporary Event Spaces
The way events are organized is changing. Venues need to be used more flexibly, and organizers increasingly want to combine multiple functions within the same square meters.
That is why the SkyWall goes beyond a traditional temporary partition.
It's a modular system that lets you redesign a large space—without any permanent construction.
From one large hall to several conference rooms.
From an open exhibition floor to various event zones.
From an empty space to a completely new event concept.
QuickSpace SkyWall: Making Large Spaces Flexible.
Would you like to know what's possible at your conference or event venue? Explore the possibilities of the QuickSpace SkyWall or contact us for a customized proposal.
Also interesting
Quiet Zones at Events: Why Quiet Spaces Are Becoming Indispensable
.webp)
Event trends 2026 | The complete guide to business events
3 Common Event Layout Mistakes & How to Fix Them!
Contact

Call with
QuickSpace